This traditional design-build home in Bryceville, Florida blends timeless architecture, refined finishes, and thoughtful planning on a private acreage setting. Currently in development, the residence is designed around comfortable everyday living with elevated details throughout.
Timeless Traditional Architecture
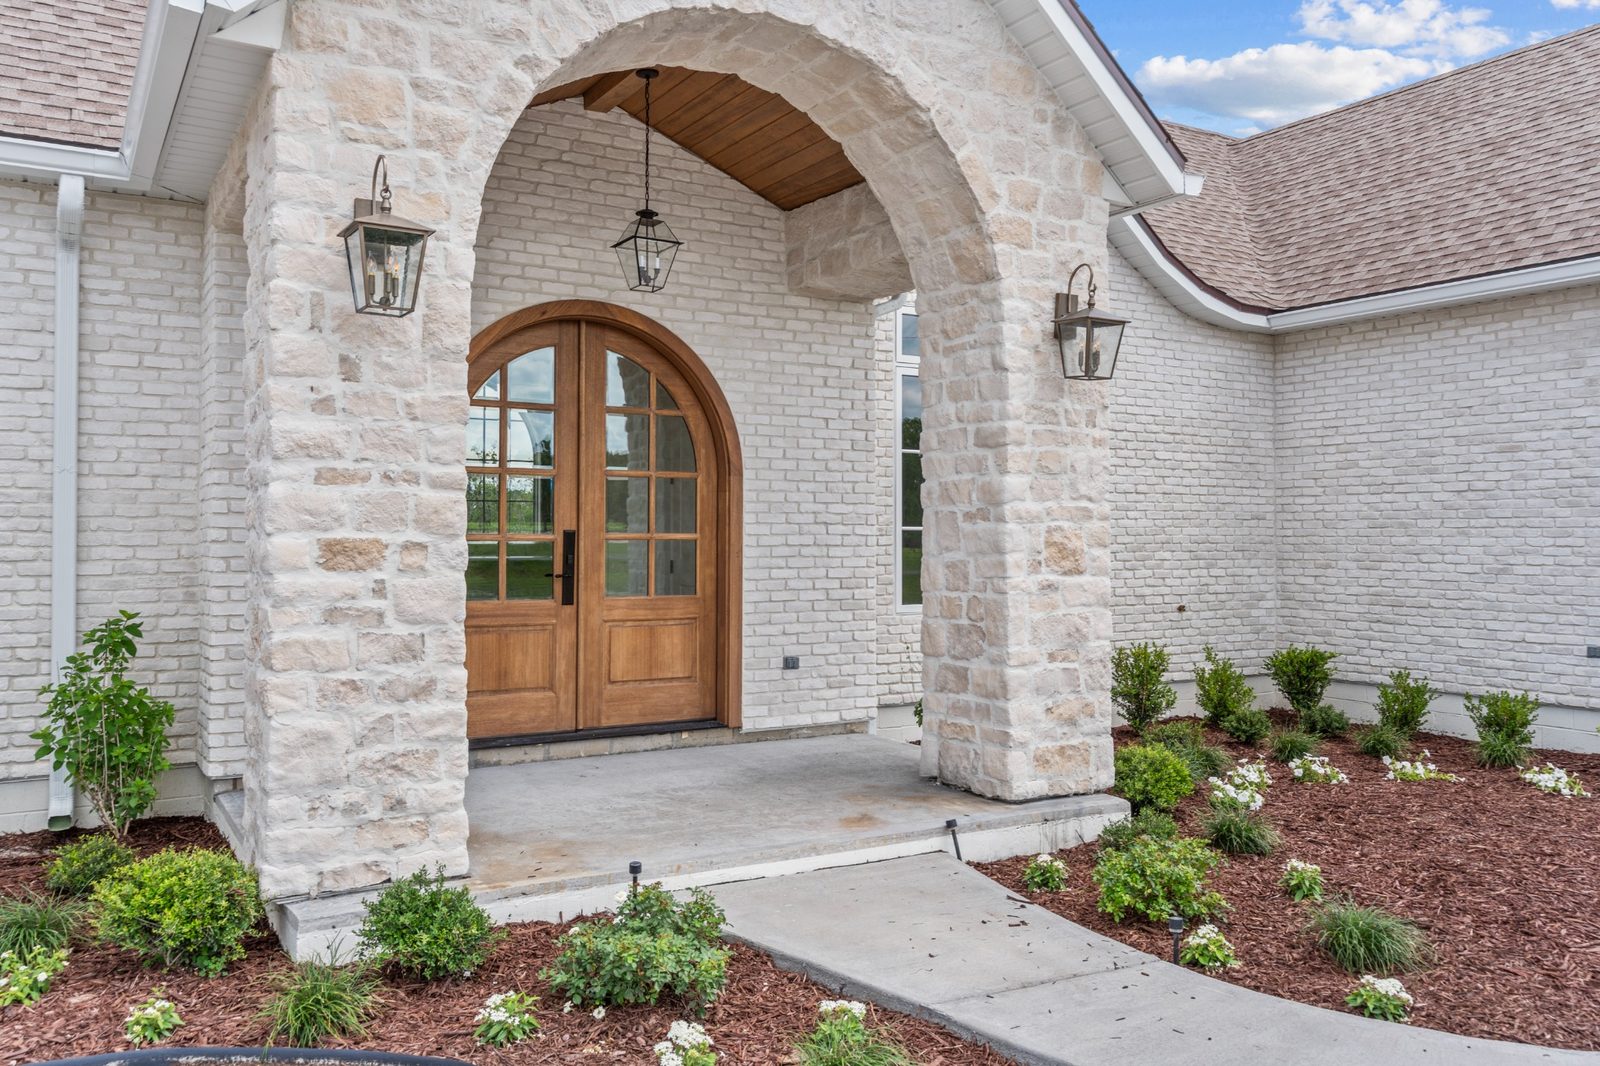
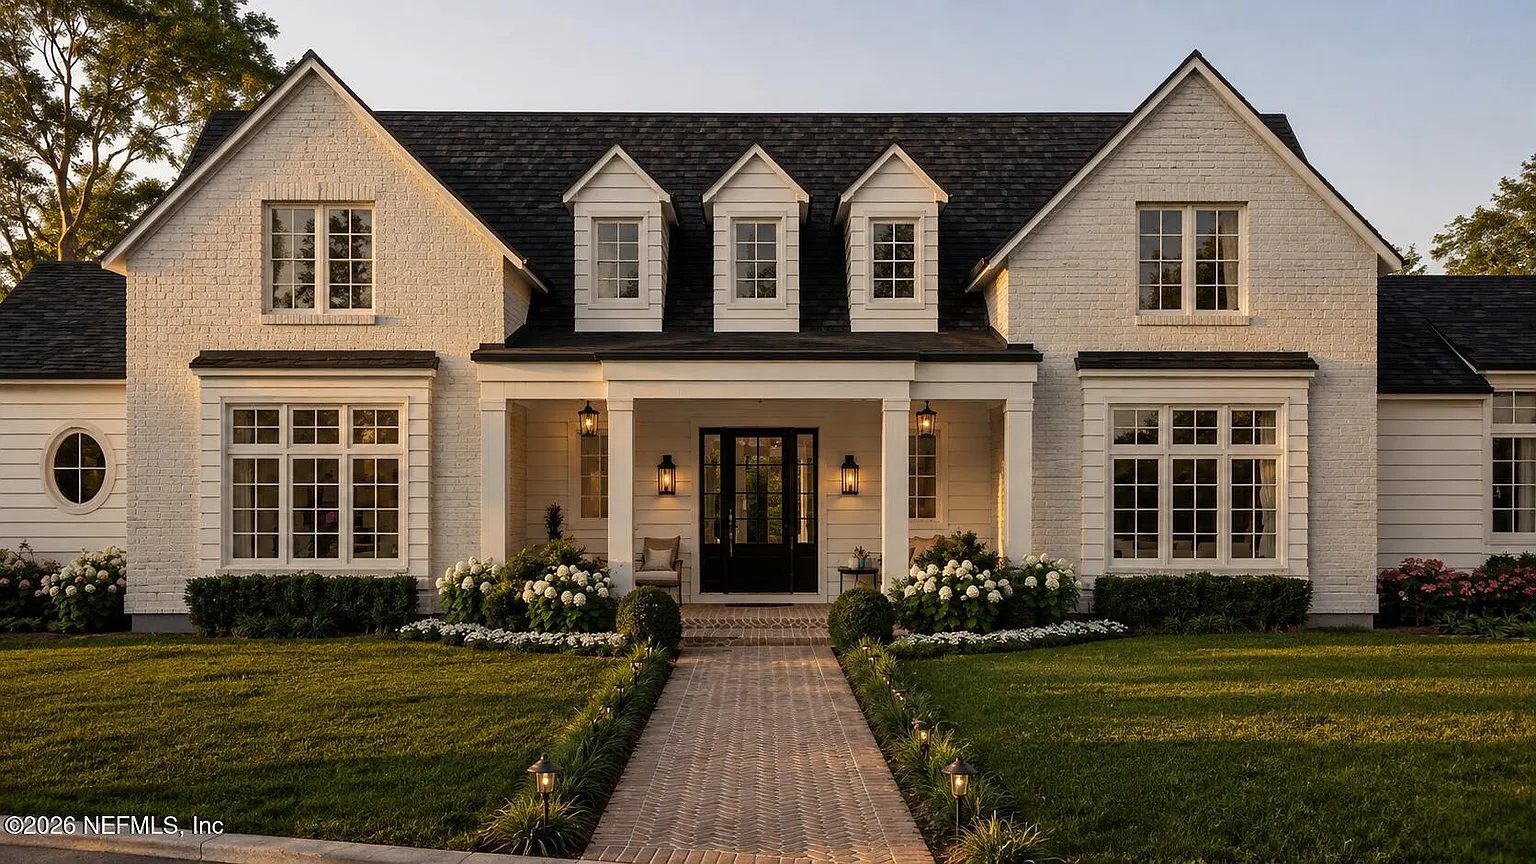
Painted brick, classic dormers, large windows, and a welcoming covered entry create a distinctive exterior with lasting curb appeal. Every detail is designed to give the home a refined look without feeling overly formal.
Designed for Elevated Everyday Living
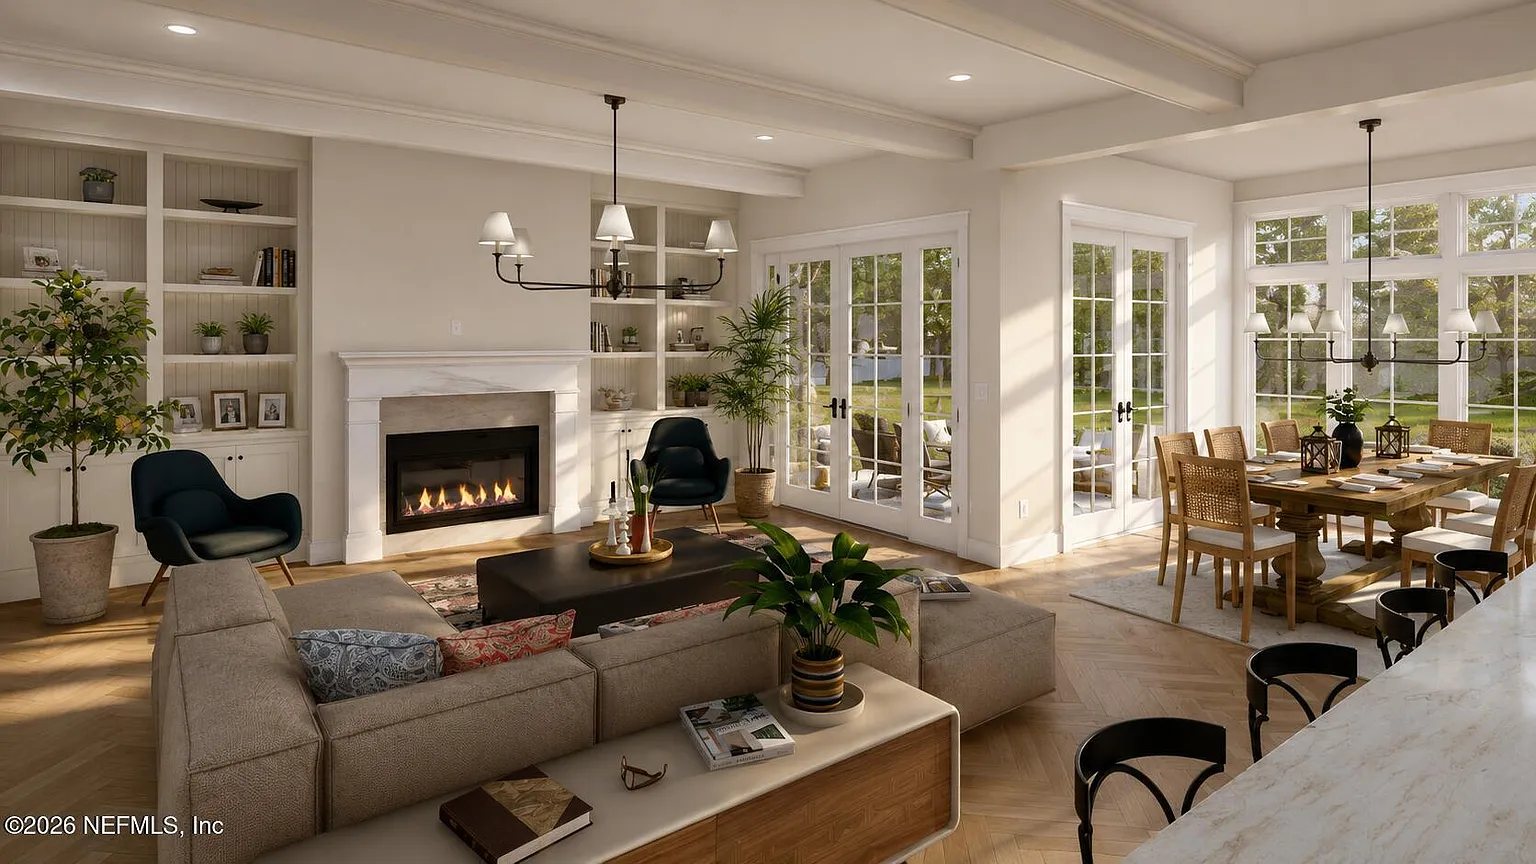
Inside, open gathering spaces, abundant natural light, custom cabinetry, and carefully selected finishes create a home that feels both polished and comfortable.
- 3,182 Square Feet of thoughtfully designed living space
- 4 Bedrooms & 4 Bathrooms
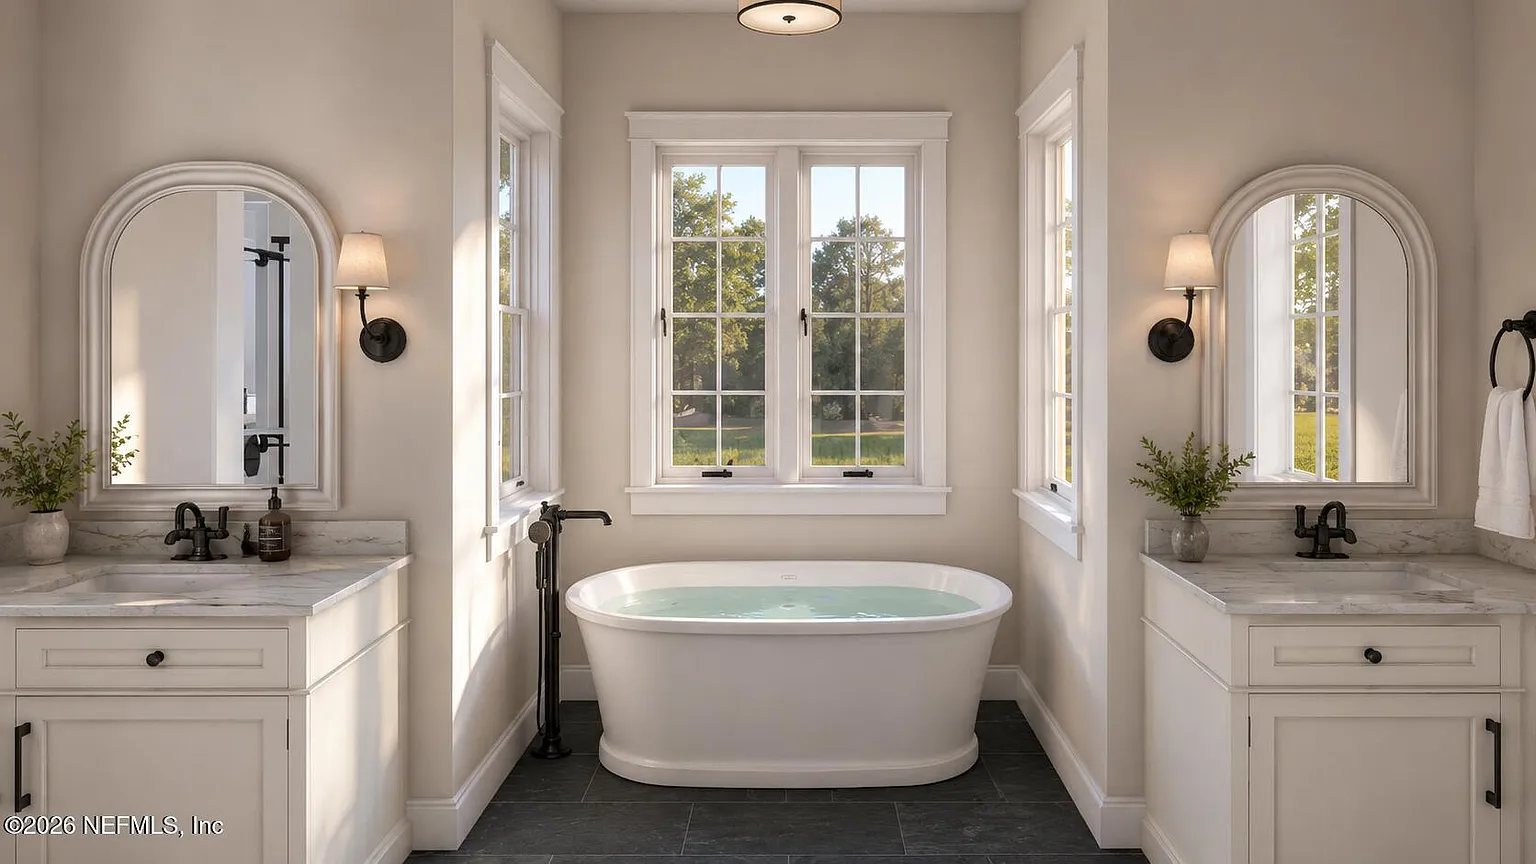
- First-Floor Primary Suite with a spa-inspired bath
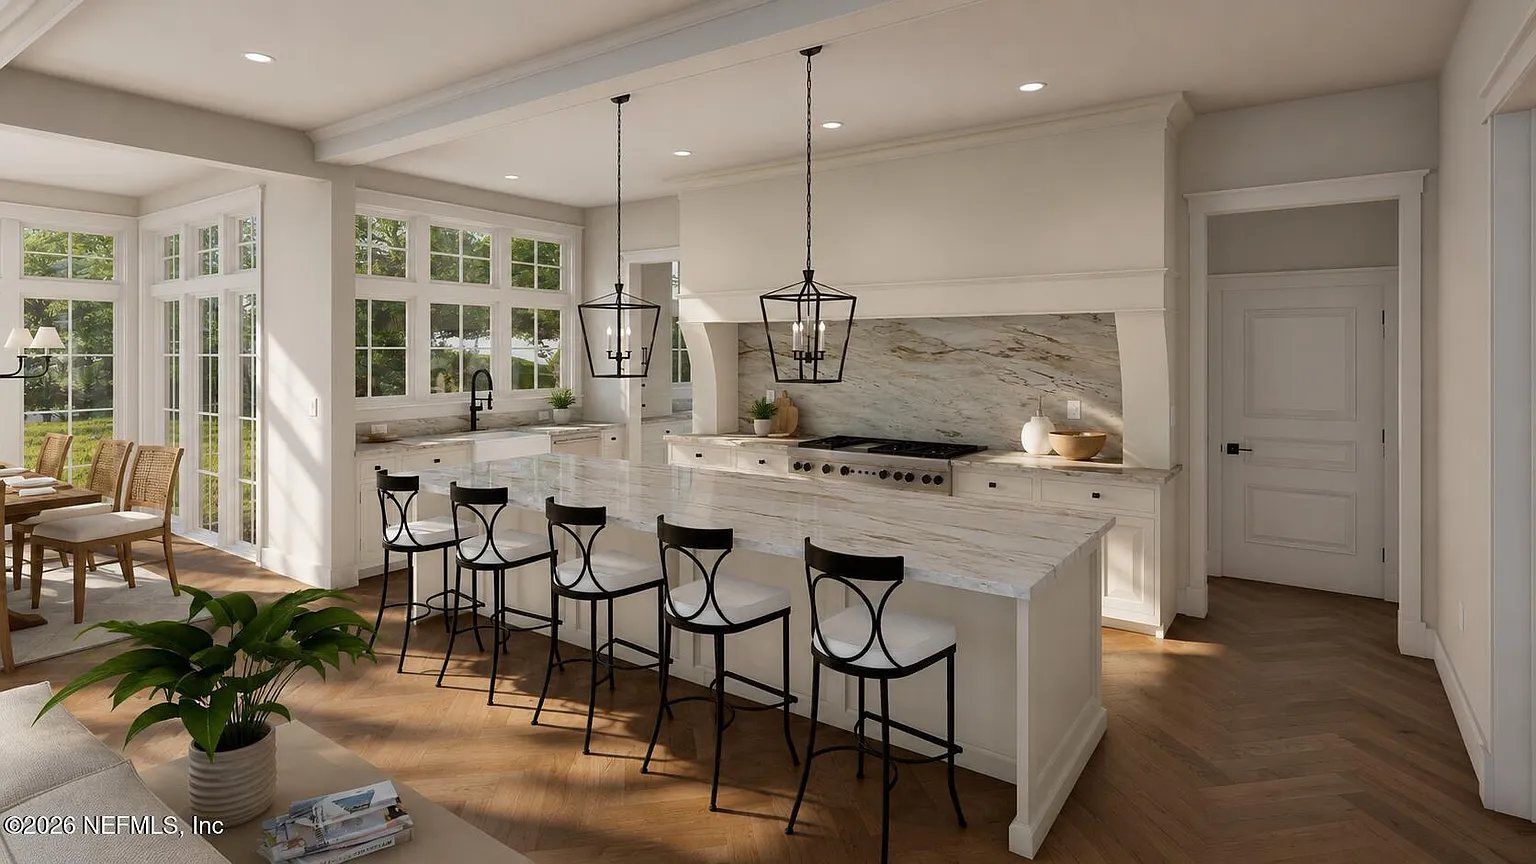
- Custom Kitchen with oversized island and statement finishes
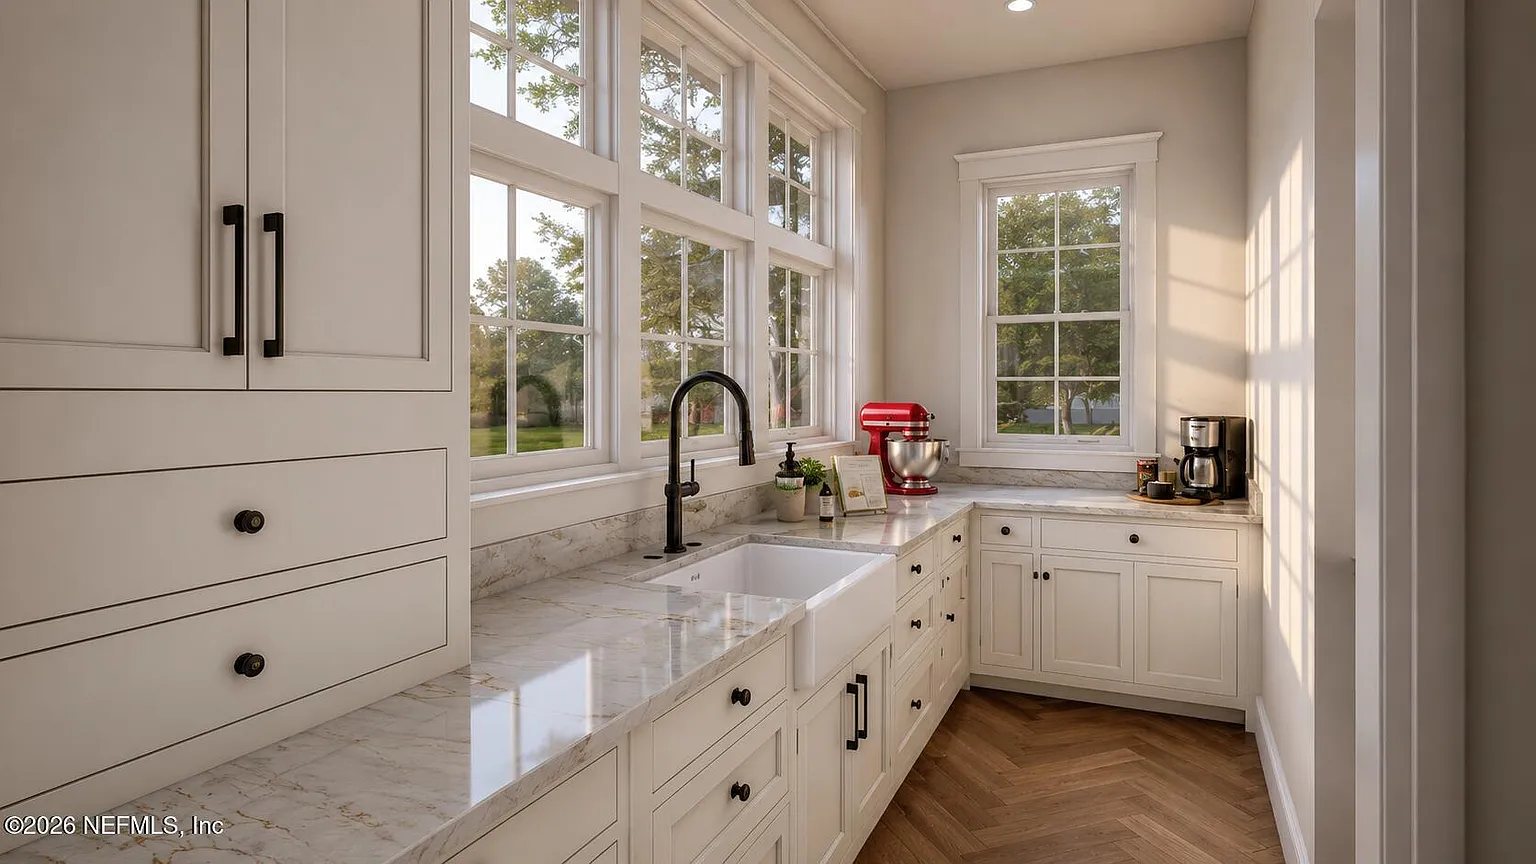
- Walk-In Pantry with extensive cabinetry and workspace
- Dedicated Study & Flexible Living Spaces
- Covered Outdoor Living Area
- Painted Brick Exterior with traditional architectural detailing
Thoughtful Design From the Ground Up
From the exterior architecture to the kitchen, primary bath, pantry, and gathering spaces, this home is being designed as one cohesive project with an emphasis on proportion, functionality, craftsmanship, and long-term appeal.
Coming Soon
This project is currently in the design-build phase. The renderings shown provide a preview of the planned architecture, interior finishes, and overall design direction as the home moves toward construction.